


Living architectural design


Kaohsiung
01
House OO
This project transforms a 40-year-old townhouse through a complete reorganization of circulation and domestic functions. The spatial layout was tailored around the homeowners’ daily routines, movements, and activities. The renovation was approached from three principal perspectives:
-
Abundant natural daylight
-
Fragrant and tactile natural materials
-
Continuous circulation with open and unfolding views
By modifying the existing staircase and mezzanine floor, daylight from the rear alley was reintroduced into the long and narrow townhouse. Skylights above the kitchen and children’s playroom further allow sunlight to flow freely into the interior.
Within a carefully considered scale, the design creates a series of distinct settings for everyday life, offering the couple new and engaging views throughout each day. Beginning at the entrance, a window overlooking the parking area allows the husband to exchange glances with his partner seated on the one-meter-deep reading sofa. A dining table made of aromatic Japanese cypress becomes an important setting where the couple can enjoy daily meals together, while the open kitchen encourages them to share each step of food preparation.
At the stair landing, a panel of magnetic lacquered glass serves as a future drawing board and message wall for the children. A small viewing window within the stairwell creates opportunities for natural interaction between parents and children while also bringing additional daylight into the staircase.
In the primary bedroom, a wardrobe effectively separates the sleeping area from the study. Glass blocks gently filter natural light, creating a comfortable atmosphere for welcoming each new morning. The private dressing room is paired with a full-width bathroom window finished with translucent privacy film, allowing ample daylight to enter without compromising privacy.
On the rooftop level, the children’s playroom and family living area borrow light from the sky. Daylight falls softly throughout the spaces, creating a safe and comfortable environment for rest and play. The planning also allows the laundry area to be accessed through a relaxed and convenient circulation route.
This is a healthy home designed to be experienced and appreciated over time. Natural ventilation, abundant daylight, and warm timber elements work together to create a calm and stable setting for the homeowners and their family, while providing a rich backdrop for the many meaningful moments of everyday life.


The rebirth of a home often begins with love. In this case, it was shaped by a father’s devotion to his family. Having spent many years working abroad, the father returned home after retirement with a single wish: to create a house that embodies care for his wife and daughters. Once recognized as a model father, he brought that same devotion into the making of this residence, crafted together with the design team.
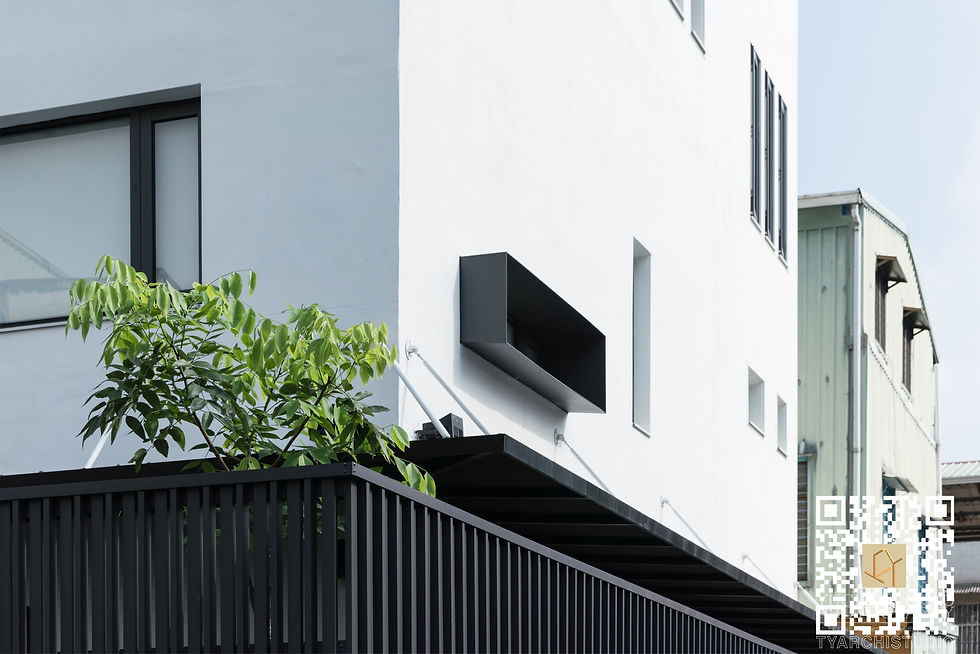
A clean architectural language defines the exterior—black roofing, louvered screens filtering light, windows that frame curated views, and the interplay of white walls against exposed concrete. These restrained yet refined elements reflect the family’s quiet strength and individuality.
Stepping through the gate, visitors are welcomed by a small flower garden lovingly tended by the owner. Timber accents enhance the purity of the gray walls, while custom stainless-steel planters showcase his carefully nurtured greenery.
Inside, the living room extends outward through thoughtfully positioned windows, offering panoramic views of the surrounding garden. The result is a spatial continuity that amplifies the sense of openness. The dining table and kitchen—designed especially for the wife—are connected through transparent glass, encouraging intimacy between hosts and guests, while fostering closer interaction among family members.
At the heart of the house lies a luminous staircase, designed to honor the owner’s love of natural light. Each ascent and descent becomes an experience of warmth and vitality, with sunlight cascading through the steps and animating daily life. From architecture to interiors, from ventilation to daylighting, the design prioritizes comfort, circulation, and the bonds of family life.
Ultimately, this house is more than a dwelling—it is a portrait of familial love. In its spaces, one can sense the father’s devotion, the mother’s care, and the children’s laughter. It is a home that reflects the warmth of those who inhabit it
Kaohsiung
02
House Y



House P
03


The rebirth of a home often begins with love. In this case, it was shaped by a father’s devotion to his family. Having spent many years working abroad, the father returned home after retirement with a single wish: to create a house that embodies care for his wife and daughters. Once recognized as a model father, he brought that same devotion into the making of this residence, crafted together with the design team.
A clean architectural language defines the exterior—black roofing, louvered screens filtering light, windows that frame curated views, and the interplay of white walls against exposed concrete. These restrained yet refined elements reflect the family’s quiet strength and individuality.
Stepping through the gate, visitors are welcomed by a small flower garden lovingly tended by the owner. Timber accents enhance the purity of the gray walls, while custom stainless-steel planters showcase his carefully nurtured greenery.
Inside, the living room extends outward through thoughtfully positioned windows, offering panoramic views of the surrounding garden. The result is a spatial continuity that amplifies the sense of openness. The dining table and kitchen—designed especially for the wife—are connected through transparent glass, encouraging intimacy between hosts and guests, while fostering closer interaction among family members.
At the heart of the house lies a luminous staircase, designed to honor the owner’s love of natural light. Each ascent and descent becomes an experience of warmth and vitality, with sunlight cascading through the steps and animating daily life. From architecture to interiors, from ventilation to daylighting, the design prioritizes comfort, circulation, and the bonds of family life.
Ultimately, this house is more than a dwelling—it is a portrait of familial love. In its spaces, one can sense the father’s devotion, the mother’s care, and the children’s laughter. It is a home that reflects the warmth of those who inhabit it


04
A House project which has its destiny to change the face and interior
After the discussions of design
The move line of the house must be considered on the design
The vertical move line became our aim to design the house
A special space for the memory and the belong feeling
Keelung House HO
Keelung


