

Commercial space design
Kaohsiung
Kaohsiung Youth Innovation Center
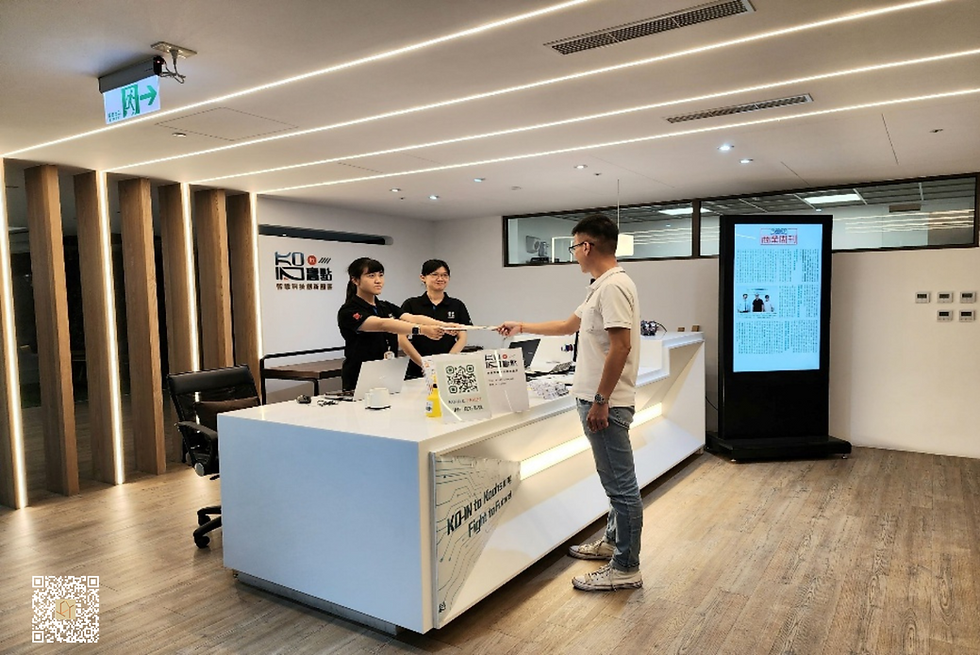


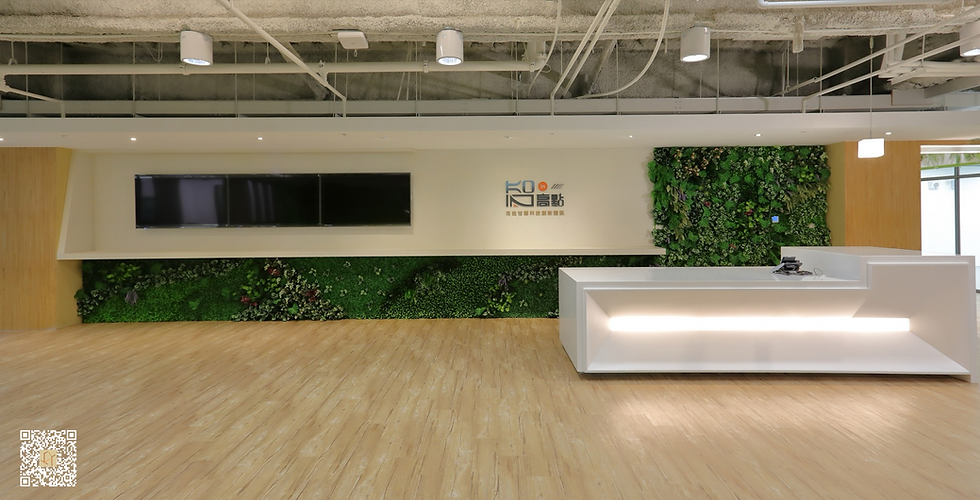
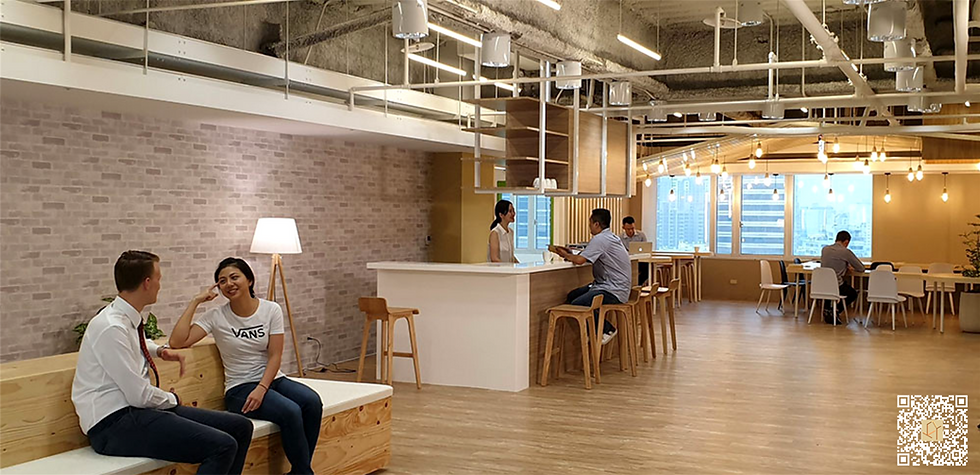
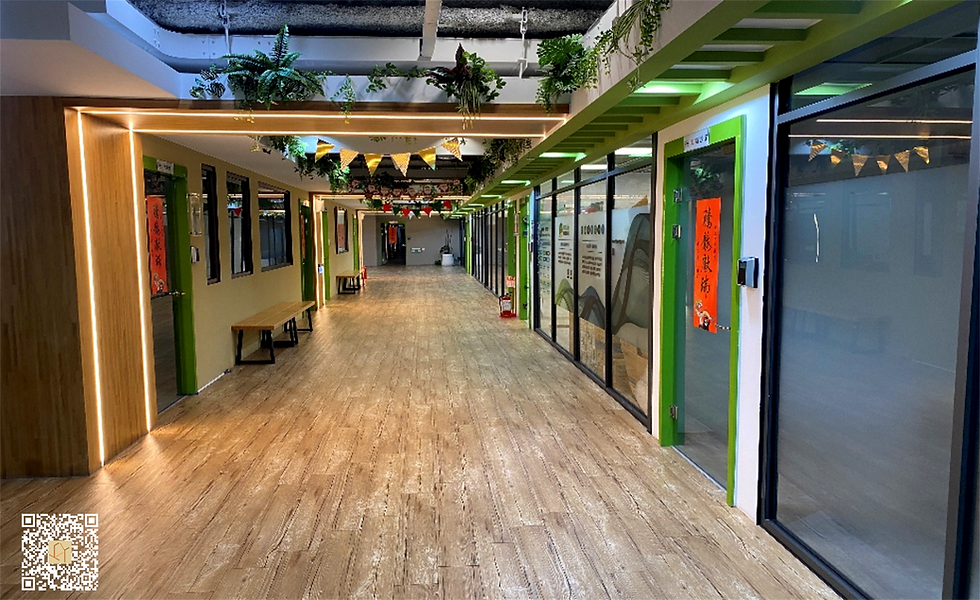
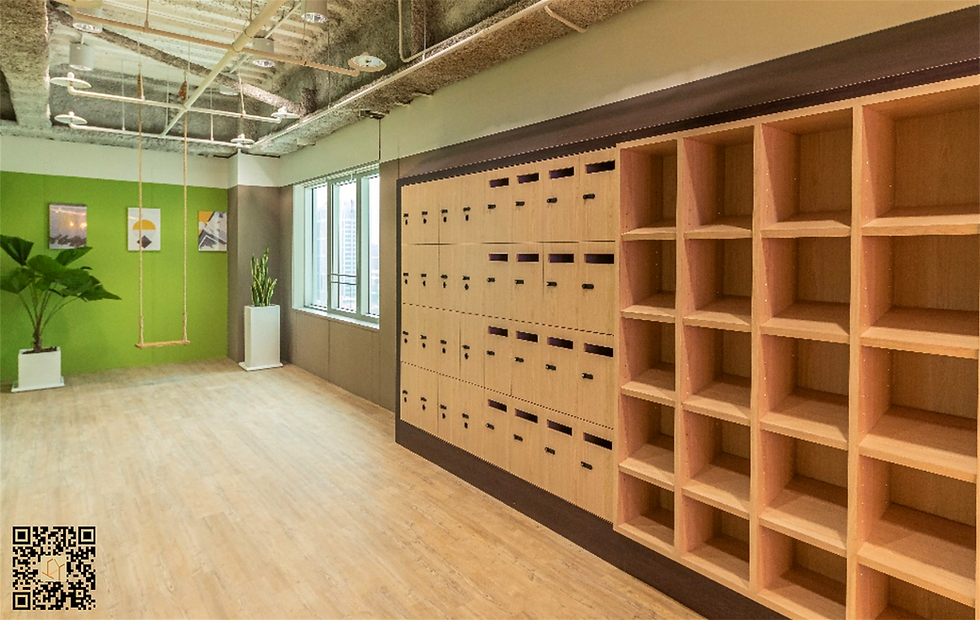
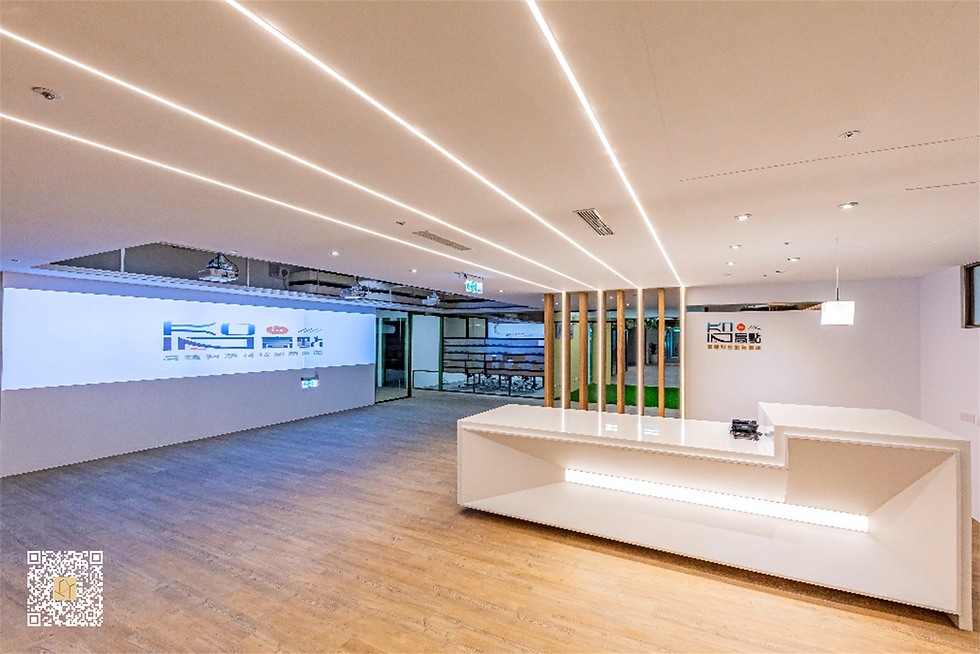
The Kaohsiung Youth Innovation Center is envisioned as a vibrant hub for the next generation of entrepreneurs.
Guided by the principles of nature, openness, and interaction, the design invites abundant daylight and panoramic city views through expansive glazing, creating a bright and transparent atmosphere.
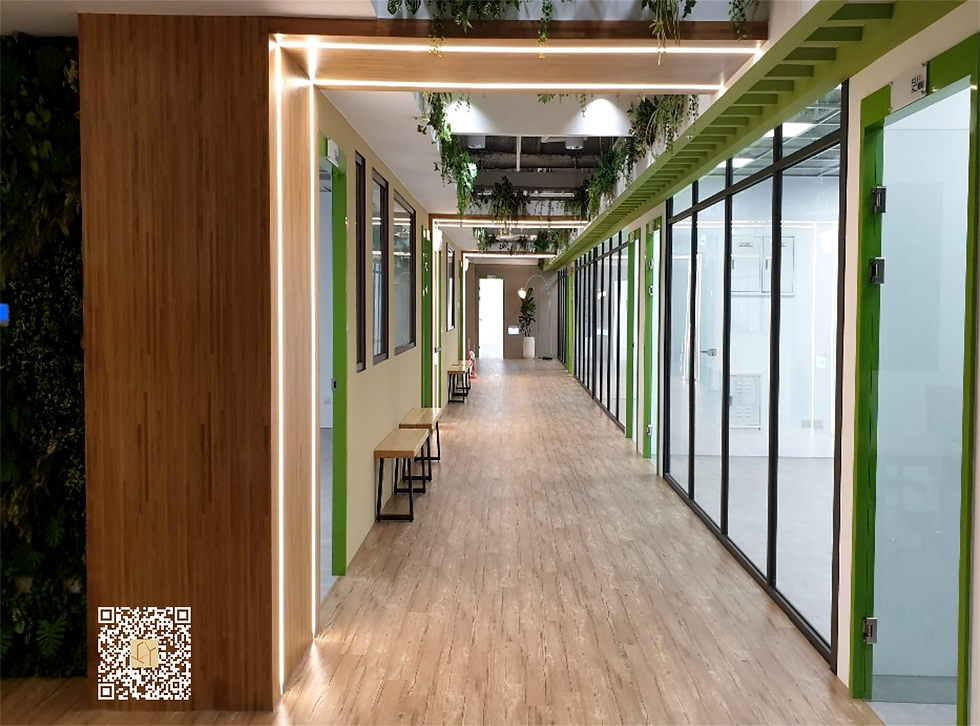
Organic floor patterns and fluid furniture arrangements embody the flow of ideas and the dynamic nature of collaboration. Green walls and natural textures infuse the interior with a sense of calm, balancing the intensity of entrepreneurial pursuits. Flexible zones—including exhibition areas, semi-private discussion pods, and co-working spaces—accommodate a wide spectrum of activities, fostering cross-disciplinary dialogue and spontaneous encounters.
More than a workplace, the Youth Innovation Center stands as an urban catalyst for creativity and entrepreneurship. It reflects the freedom, ambition, and possibilities of Kaohsiung’s youth, projecting new momentum into the city’s future.




01


02
20110209_NCKU
Designing Today’s Classroom for Tomorrow’s World
The concept of the classroom is inspired by the image of learning beneath a tree—a place where students can experience the movement of air, the resonance of sound, and a close connection with nature.
The space supports three primary functions:
Prototype Exhibition
Students can display models, images, and ideas, allowing their creative thinking to be seen and shared.
Brainstorming and Collaboration
The classroom provides an open setting for communication and discussion, encouraging students to exchange perspectives and develop new ideas together.
Visual Documentation
Integrated recording equipment captures classroom activities and learning processes, making it possible to review, reflect on, and preserve each stage of the experience.
The classroom was jointly developed by the IA Lab team at National Cheng Kung University and professionals from a range of disciplines. By integrating diverse ideas, technologies, spatial strategies, and atmospheric design, the project explores new possibilities for the future of learning.
The design also experiments with innovative applications of materials to transform the conventional classroom atmosphere and open up a new vision of what the classroom of tomorrow could become.
I Studio !


03
Kenting Guesthouse
Set against the captivating coastline of Kenting’s Baisha Bay, this guesthouse embraces a dialogue with natural light, casting a sun-kissed glow that recalls the warmth of tanned skin under the subtropical sun.
Through layered frames and overlapping perspectives, the design highlights solid timber as the central protagonist, creating a tactile, grounded atmosphere. Floating wooden elements contrast with the boundless seascape, weaving together a composition that is at once natural, serene, and immersive—an architectural expression of living in harmony with the sea.
Pingtung
04
Kaohsiung


The crisp taste of fruit drinks meets the warmth of timber cabins, inviting visitors to pause beneath shaded eaves and tree-lined corridors.
Here, the experience lingers with a refreshing aftertaste, redefining the spatial focus of beverage culture through an architecture of lightness, comfort, and conviviality.
Fruit Time Tea-Shop


05
Kaohsiung
Kaohsiung Youth Innovation Center


The Kaohsiung Youth Innovation Center is envisioned as a vibrant hub for the next generation of entrepreneurs.
Guided by the principles of nature, openness, and interaction, the design invites abundant daylight and panoramic city views through expansive glazing, creating a bright and transparent atmosphere.
Organic floor patterns and fluid furniture arrangements embody the flow of ideas and the dynamic nature of collaboration. Green walls and natural textures infuse the interior with a sense of calm, balancing the intensity of entrepreneurial pursuits. Flexible zones—including exhibition areas, semi-private discussion pods, and co-working spaces—accommodate a wide spectrum of activities, fostering cross-disciplinary dialogue and spontaneous encounters.
More than a workplace, the Youth Innovation Center stands as an urban catalyst for creativity and entrepreneurship. It reflects the freedom, ambition, and possibilities of Kaohsiung’s youth, projecting new momentum into the city’s future.